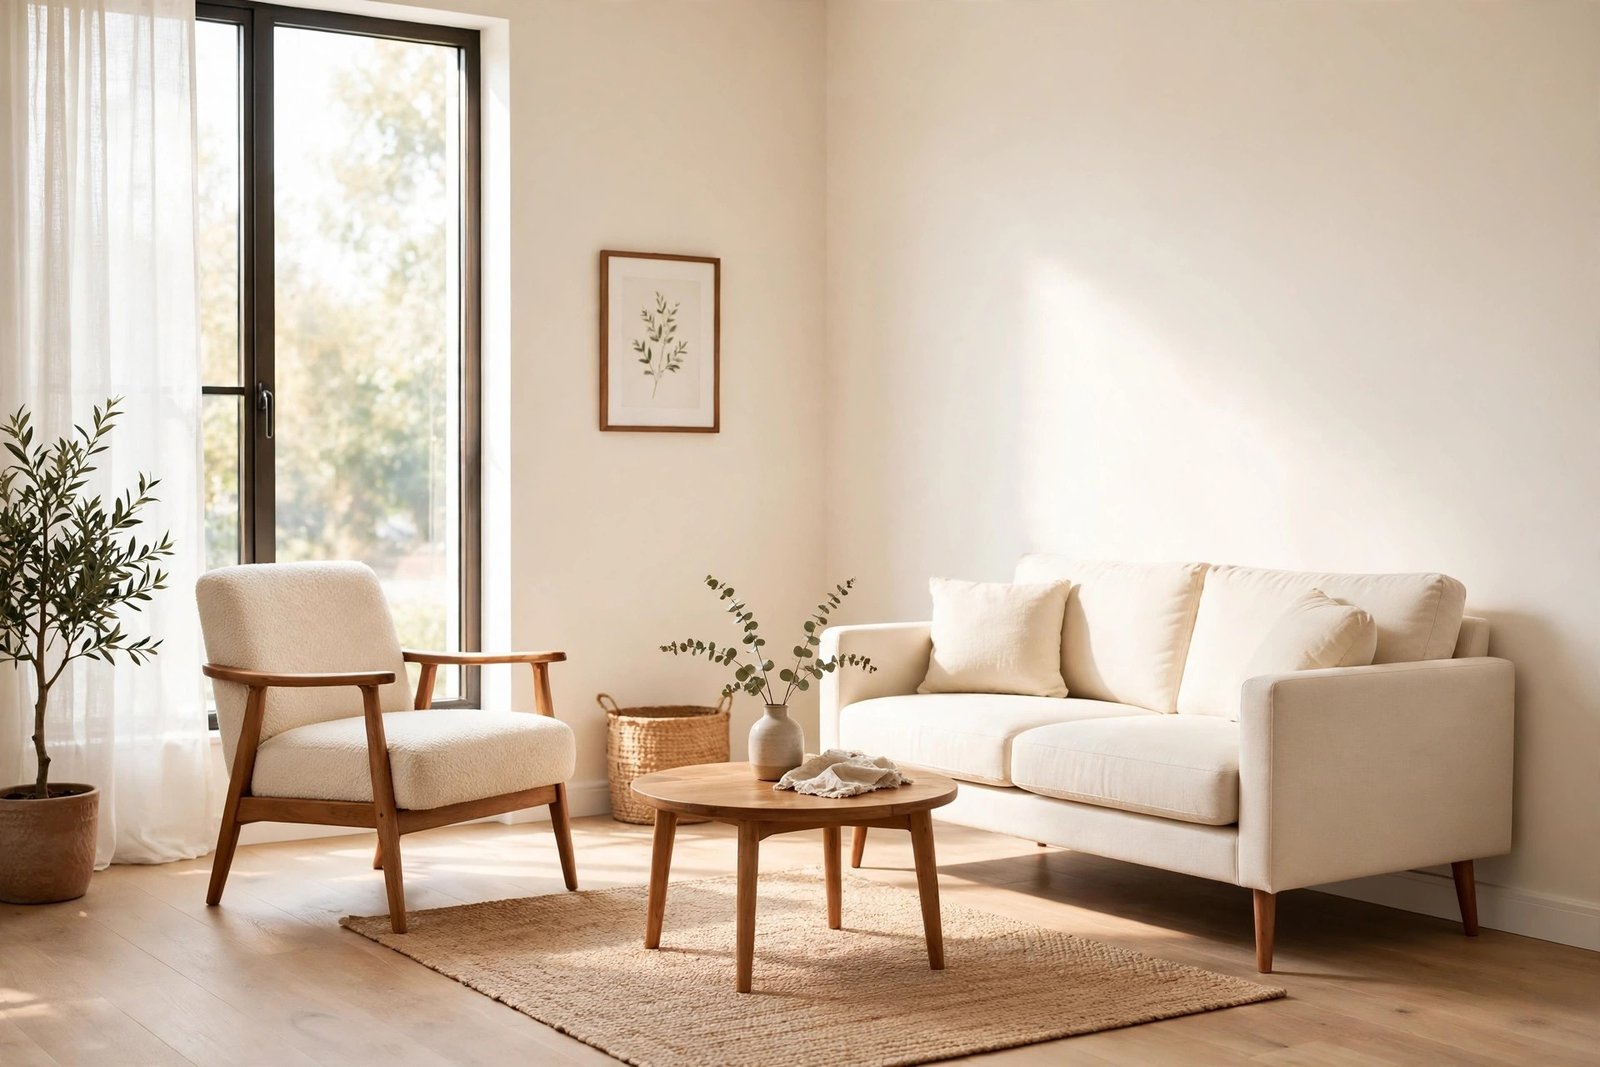
Most crowded small rooms are not crowded because they hold too many things. They are crowded because two or three pieces are the wrong size: a sofa built for a showroom, a coffee table that leaves a hand’s width to squeeze past, a wardrobe whose doors cannot open fully. The room’s measurements were never consulted, so the furniture makes the decisions.
Choosing furniture size for a small room is a measuring job before it is a shopping job. This guide gives you the four numbers to take, the clearance rules that keep a room walkable, the proportion rules that keep it balanced, and visual weight — the reason two pieces with identical measurements can feel completely different. If your living room already feels tight, these are the rules working underneath the fixes in the guide to a small living room that looks cramped.
Quick Answer
To choose furniture size for a small room, measure before you shop: the room’s length and width, the doorways it must pass through, the wall it will sit against, and the floor you must keep clear for walking. Keep walkways about 75–90 cm (30–36 inches) wide, leave roughly 40–45 cm between a sofa and the coffee table, and let no single piece take more than about two-thirds of the wall behind it. Prefer pieces raised on legs, with low backs and narrow arms — they carry less visual weight than solid, floor-hugging pieces of the same size. Before buying, mark the piece’s footprint on the floor with painter’s tape and live with the outline for a day.
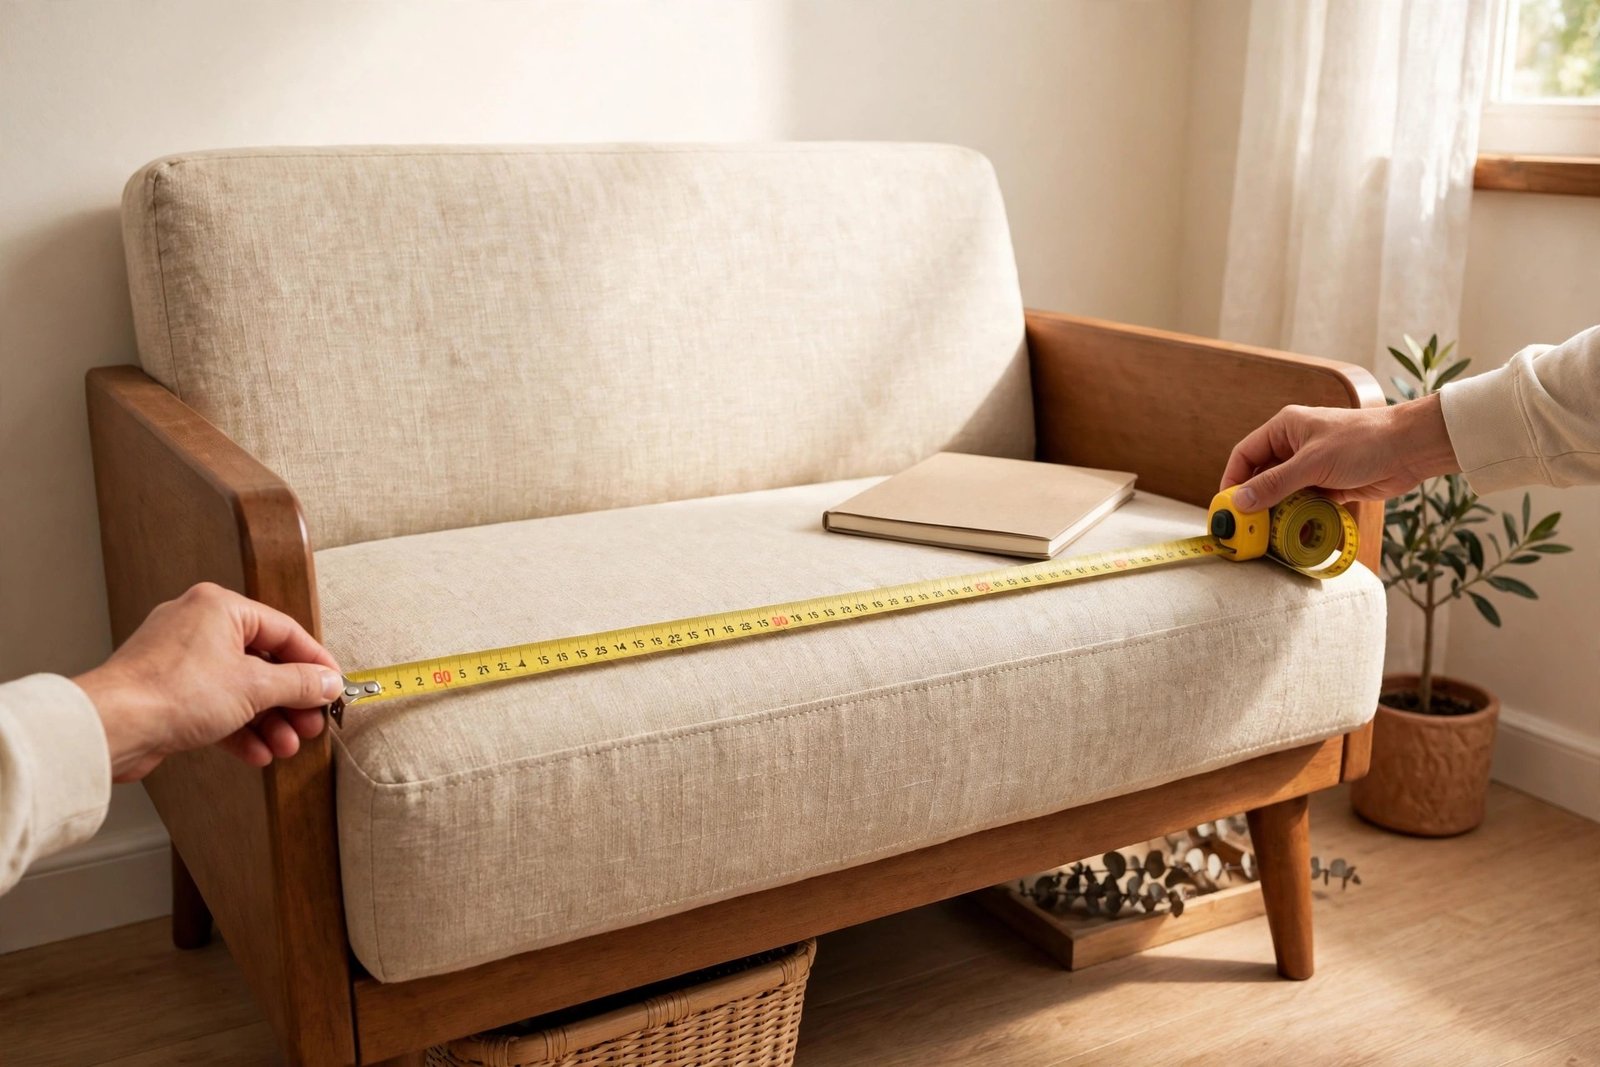
Measure First: The Four Numbers That Matter
1. The room itself
Measure the full length and width, then note the fixed features that shrink the usable space: the radiator, the window that opens inward, the door swing, the fireplace. Draw a rough plan on paper and mark those features. Most “it doesn’t fit” moments were visible on paper first.
2. The route in
Measure the narrowest door, the hallway turn, and any stair corner, and compare them with the piece’s smallest dimension — usually its depth or its height with legs removed. This unglamorous check is the one most often skipped and most bitterly regretted.
3. The wall it will live against
Measure the wall, then subtract what shares it: the door frame, the socket you need to reach, the curtain stack. The leftover length is your real budget. A sofa, bookcase, or bed should take no more than about two-thirds of it, leaving visible wall on at least one side — wall showing around a piece is what makes it look chosen rather than stuffed in.
4. The floor you must keep
Decide the walking lines before choosing anything: door to window, door to sofa, bed to bathroom. Furniture fits the space that remains after the walking lines are drawn, not the other way round.
The Clearance Rules: Space Around Things Is a Feature
Crowding is usually a clearance failure, not a size failure. Keep these gaps and the room breathes; break them and even correct-sized furniture feels jammed.
- Main walkways: 75–90 cm (30–36 in). At 75 cm one person passes comfortably; below 60 cm people turn sideways, and a room people cross sideways always feels crowded.
- Sofa to coffee table: about 40–45 cm — close enough to reach a cup, far enough to stretch legs and walk between without shuffling.
- Dining chairs: about 60 cm behind the chair so it can be pulled out and sat in without hitting the wall.
- Bed sides: 60 cm is a workable minimum for making the bed and walking around it; 45 cm is the absolute floor, and the room will feel it.
- Doors and drawers: measure the full swing of wardrobe doors and the full pull of drawers, then add the space to stand in front of them. A wardrobe that opens onto the bed is a daily argument.
- Radiators and heaters: leave a clear gap of at least 15–20 cm; furniture pressed against heat looks cramped and wastes the warmth.
Notice what these rules do: they spend the floor on emptiness first, and let furniture have what is left. That order is the whole secret of rooms that feel larger than they measure.
Proportions: The Rules That Keep a Room Balanced
Clearances keep a room walkable. Proportions keep it looking right. A few ratios do most of the work.
The two-thirds rules
A sofa looks balanced when it is about two-thirds the length of the wall or rug zone it sits in. Art above a sofa or bed looks right at about two-thirds the width of the piece below it — narrower, and it floats; wider, and it topples. A rug under a seating group should be large enough that the front legs of every seat rest on it; a coffee table should be roughly two-thirds the length of the sofa it serves. These ratios are why some rooms feel “off”: the pieces are fine, but nothing agrees with anything.
Height proportions
Keep most furniture below the room’s visual midline — in a standard room, below window-sill height for the pieces in the middle of the view. Side tables should sit close to the sofa arm’s height; a table far above or below it looks accidental. One tall piece per room is a useful landmark; two facing each other make a corridor. This is the same zoning logic, in miniature, that divides a studio apartment into zones: groups read as places only when their edges and heights are deliberate.
Depth is the sneaky dimension
People shop by width and forget depth. A sofa 100 cm deep in a 3-metre room takes a third of the room before anyone sits down. Slim-depth pieces — sofas around 85 cm deep, bookcases 25–30 cm deep, desks 50–60 cm — are made for small rooms and are worth hunting for. Ten saved centimetres of depth along one wall is ten centimetres added to every walkway that crosses it.
Visual Weight: Why the Same Size Can Feel Twice as Big
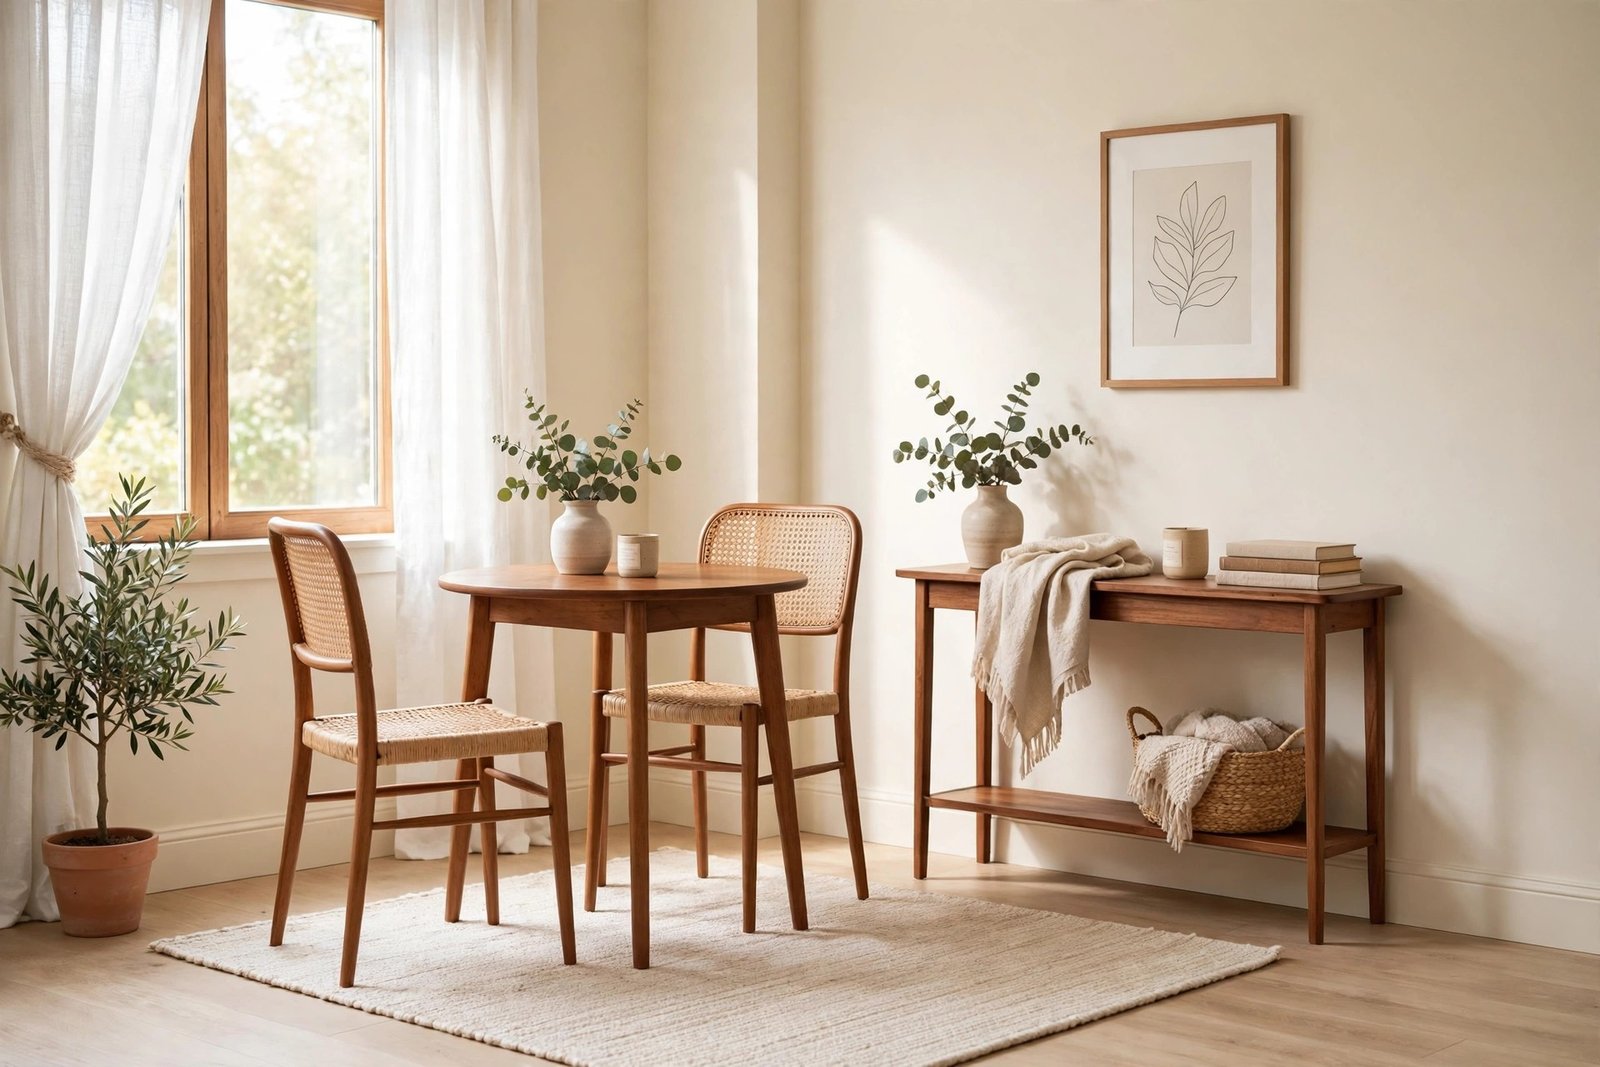
Two sofas can measure identically and crowd a room completely differently. The difference is visual weight — how heavy a piece looks, not how heavy it is. Solid bases that run to the floor, thick arms, high backs, dark colours, and busy fabrics all add visual weight. Legs that show the floor beneath, narrow arms, low backs, pale colours, and plain fabrics subtract it.
So when you cannot reduce a piece’s measurements, reduce its weight. A sofa on legs in pale fabric can be the room’s largest piece and still leave it airy; a dark, skirted, high-backed chair half its size can close the room in. When two pieces both fit, choose the one you can see under, over, and around — the eye counts visible floor and wall as space.
The Tape Test: Try the Size Before You Buy It
Measurements on paper convince the head; outlines convince the gut. Before buying any major piece, mark its exact footprint on the floor with painter’s tape, including the clearance gaps from the rules above. Then live with the tape for a day: walk the routes, open the doors and drawers nearby. If you keep stepping over the tape’s corners, the piece is too big. For a sofa, stack cushions inside the outline to fake its height, and judge the room from the doorway — the honest view.
Buying Rules to Take to the Shop
- Take the room plan, the four numbers, and a tape measure. Never buy a major piece from memory.
- Shop depth first, then width, then height — depth is the dimension small rooms feel most.
- One large, light-looking piece beats three small heavy ones; small rooms drown in bits.
- Choose legs you can see under for anything that sits on the main floor area.
- If a piece must be big — the bed, the sofa — earn the space back from everything around it.
- When two sizes both fit, buy the smaller. Nobody regrets the walkway; everybody regrets the squeeze.
Mistakes to Avoid
- Buying the set. Matching suites are scaled for showrooms, where they sit in pretend rooms twice your size. Buy pieces one at a time, each measured for its wall.
- Measuring the room but not the route. Doorways, hall turns, and stairs decide what can live in the room before the room itself gets a vote.
- Filling wall to wall. A piece that spans the entire wall leaves no visible breathing space and makes the wall — and the room — look smaller.
- Ignoring door and drawer swings. A wardrobe whose door hits the bed will annoy you every single day. Measure swings, not just footprints.
- Judging by eye in the shop. Showrooms have high ceilings and no walls nearby; everything looks smaller there. Trust the tape test at home, not your impression under shop lights.
- Saving depth rules for later. A deep sofa cannot be made shallower. Width can be balanced with art and rugs; depth just takes floor, permanently.
Frequently Asked Questions
How much smaller should furniture be in a small room?
It is not about scaling everything down — a room of doll-sized pieces looks cluttered, not spacious. Instead, keep one or two full-sized anchor pieces (the sofa, the bed) and make sure everything else respects the clearance rules: 75–90 cm walkways, about 40 cm from sofa to table, walls left visible around each piece.
What is the most common sizing mistake?
Buying by width and ignoring depth. A deep sofa or a deep bookcase eats the walkway from the side nobody measured. Check depth against the room’s smaller dimension, and do the tape test before paying — it takes five minutes and settles every argument.
Can a small room take one oversized piece?
Yes — deliberately. One generous piece, like a comfortable sofa, can be the room’s anchor if it is low in visual weight (legs, pale fabric, low back) and everything else is sized down around it. The problem is never one big piece; it is one big piece plus five medium ones competing with it.
How do I size a rug for a small room?
Go larger than instinct says. The rug should reach under the front legs of all the seating it serves, so the group reads as one island; a rug that only fits under the coffee table measures the room’s smallness out loud. Leave a border of floor visible around it — roughly 20–30 cm — so the rug does not pretend to be a carpet.
More measuring, lighting, and layout methods for every room size are in the full collection of small-space decor ideas that work.
1 thought on “How to Choose Furniture Size for a Small Room So It Stops Looking Crowded”