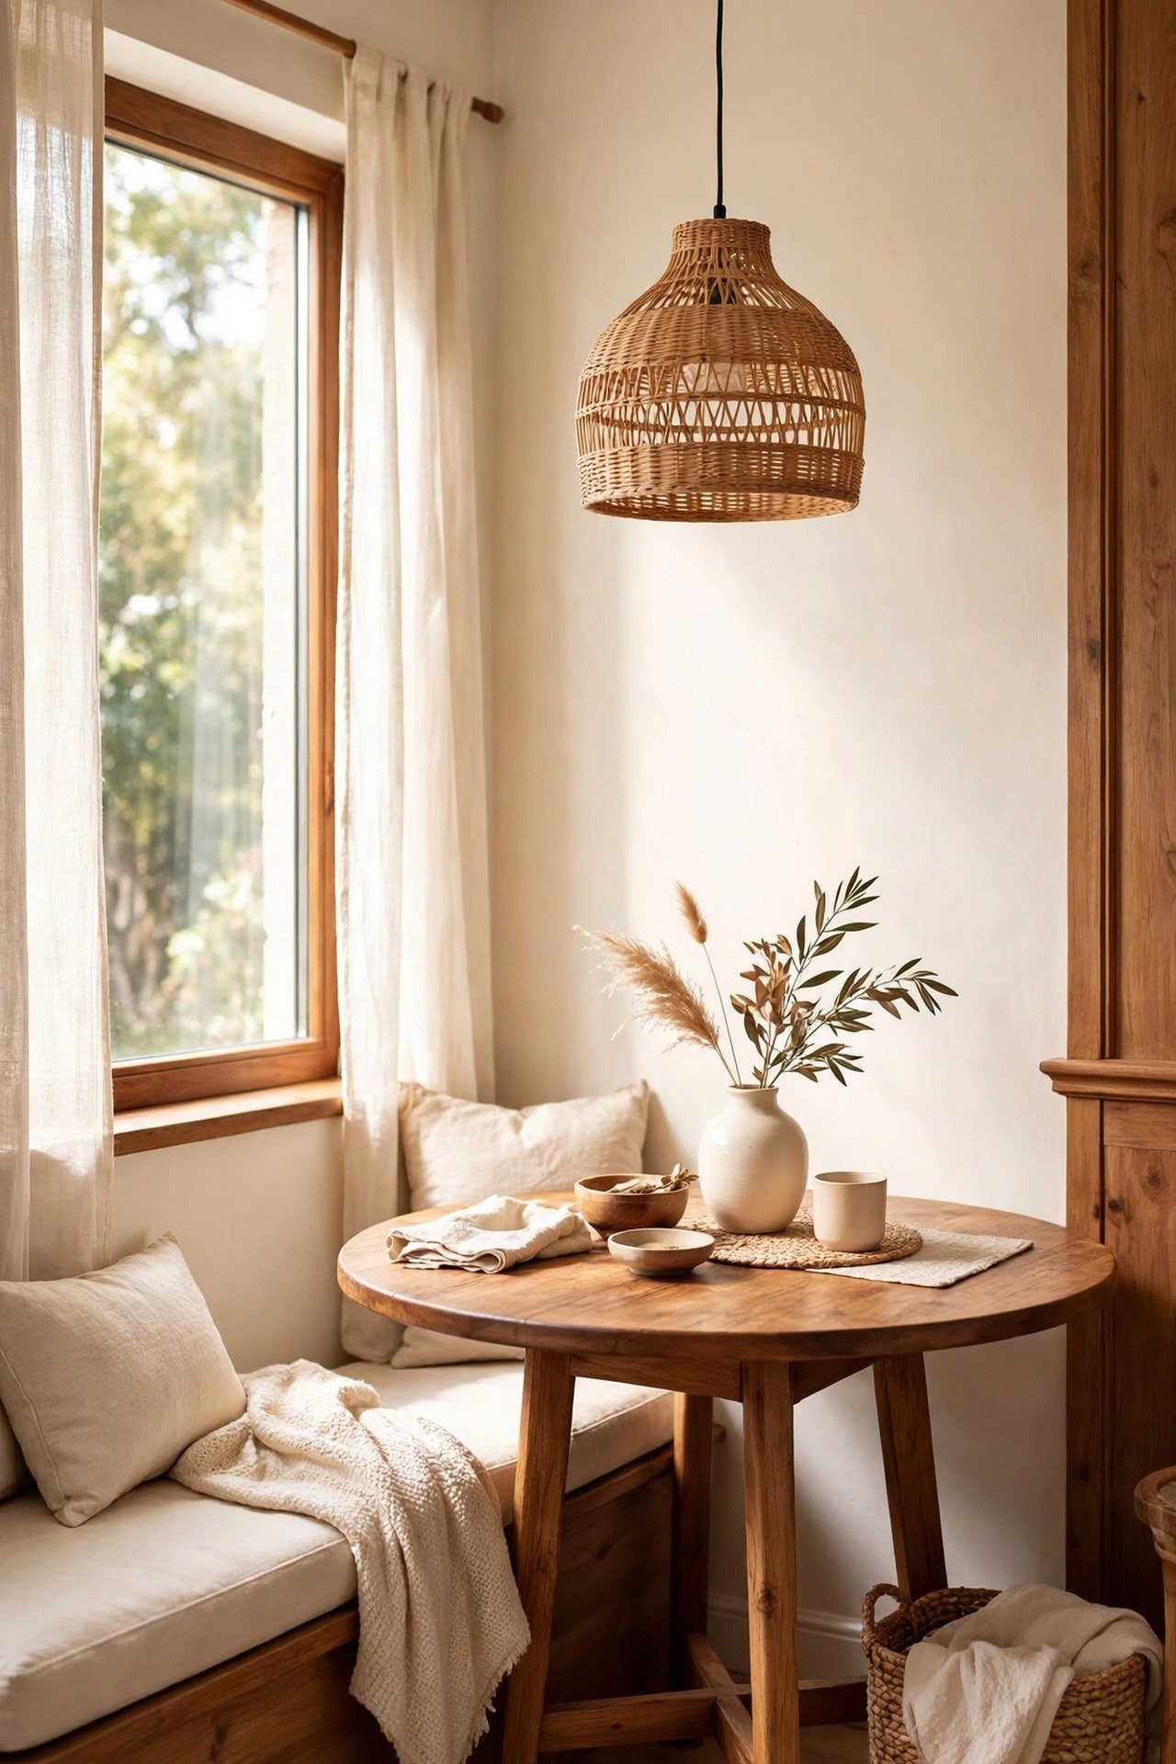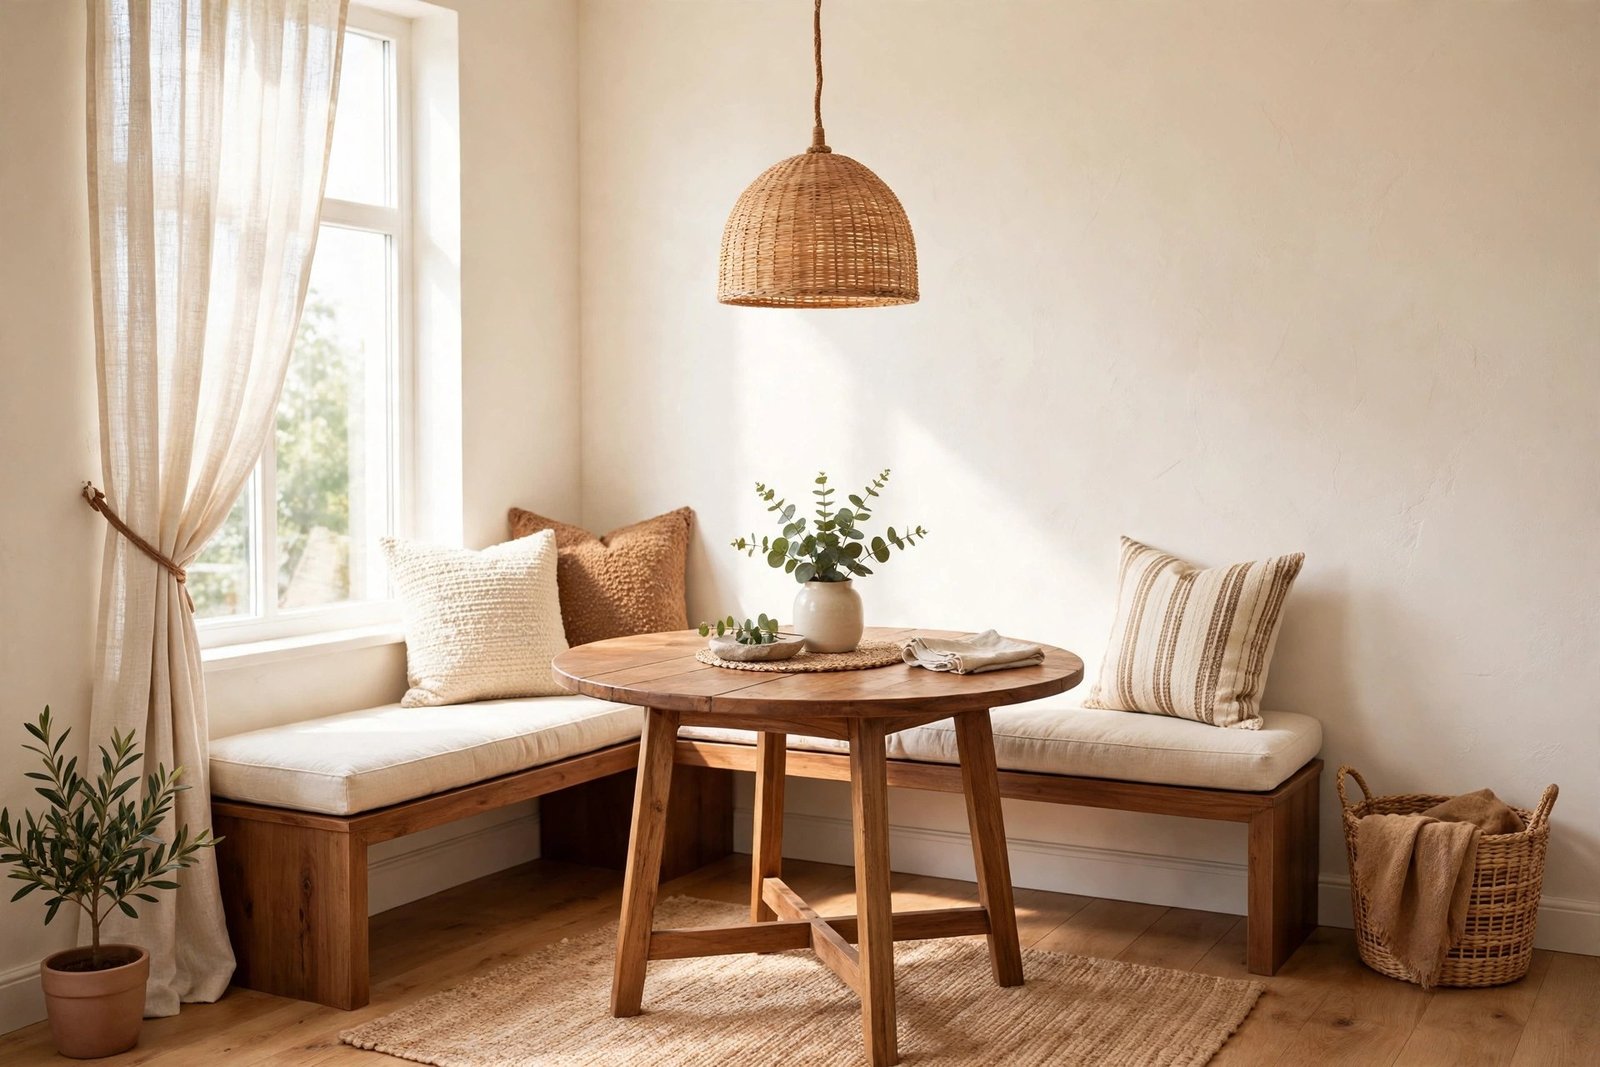
A small dining area can have exactly the right furniture on paper and still feel squeezed the moment people sit down. Chairs scrape the wall, knees hunt for space under the table, and anyone who stands up performs a sideways shuffle past everyone else. The problem is rarely the room’s size. It is the layout: a table chosen by its top instead of its base, chairs that cannot tuck away, and a light fitting hanging where it pleases instead of over the meal.
The good news is that dining areas respond to small, precise changes. Table shape, seating that hugs the wall, a pendant at the right height, and calm walls can make the same corner feel like a place people linger instead of a gap they pass through.
Quick Answer
To fix a small dining area that feels squeezed, start with layout, not decor. Choose a table shape that fits the room’s shape — round for square corners, slim rectangular for narrow ones — with a pedestal or slim legs so knees and chairs move freely. Push one side against the wall and use a bench there instead of chairs. Choose armless chairs that tuck fully under the table when not in use. Centre one pendant light about 75 cm above the tabletop so the area feels like a room of its own. Keep the walls calm — one focal treatment — and store nothing on the table between meals.
Why Dining Areas Feel Squeezed: The Space Nobody Measures
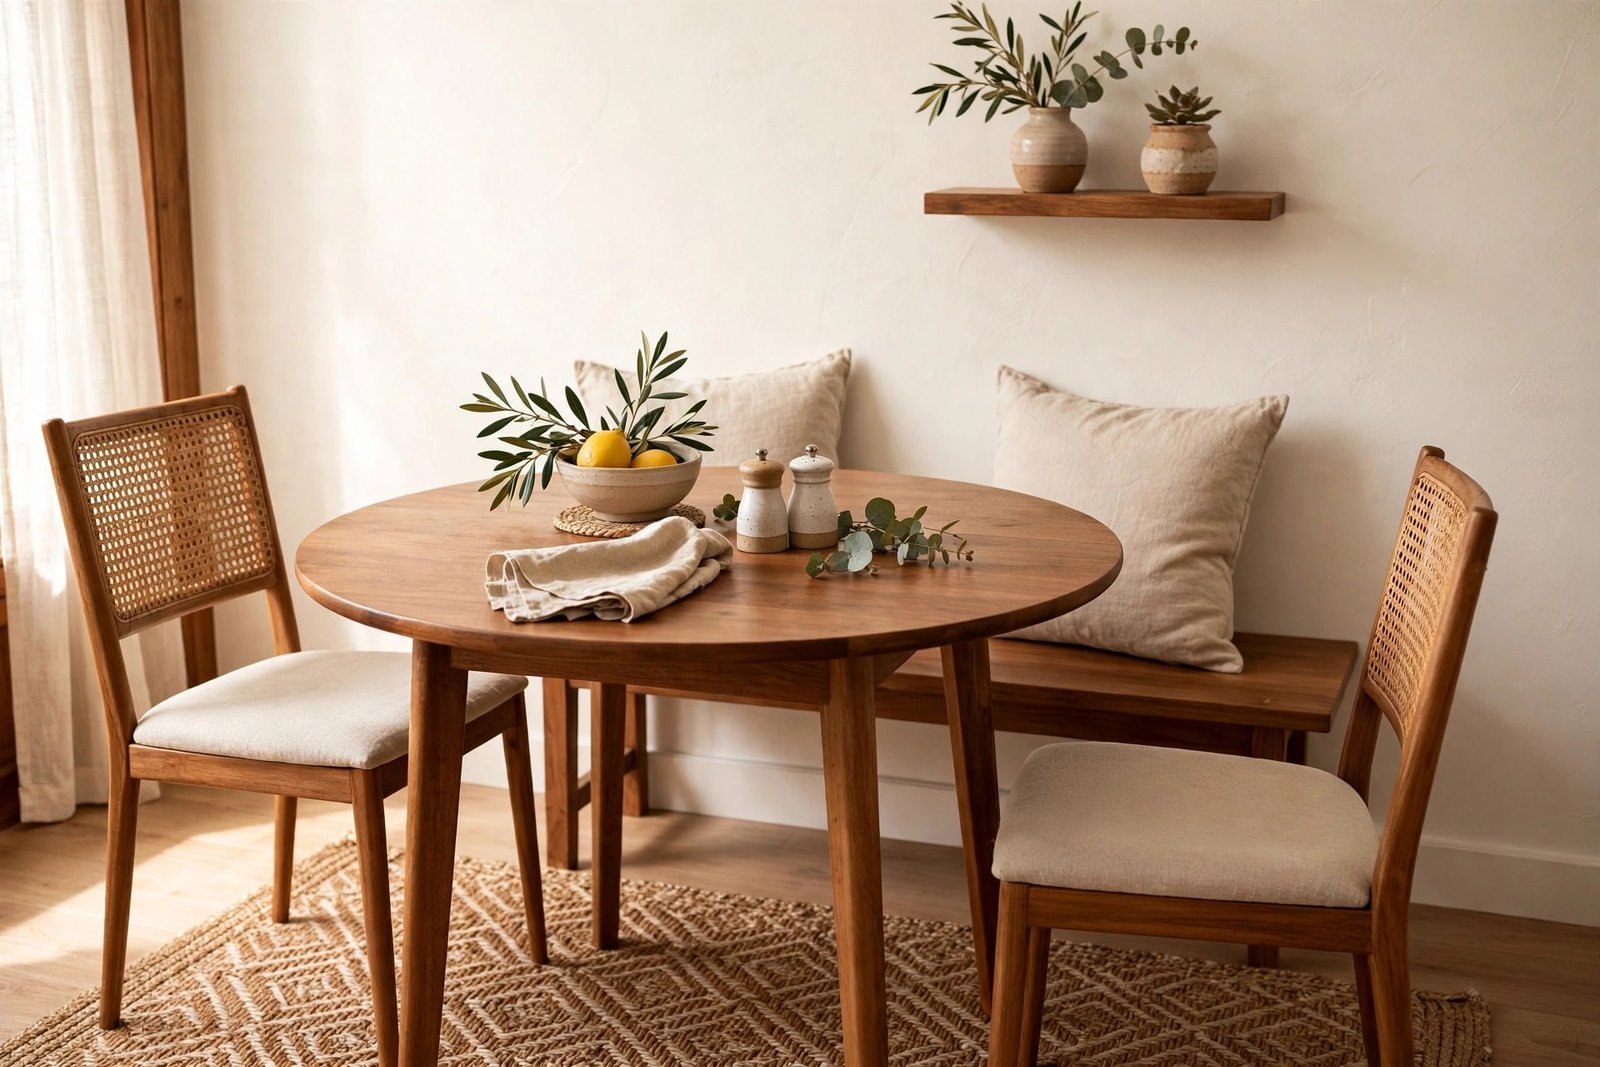
A dining place is not just the table. It is the table plus the ring of space people need to sit down, lean back, and leave without a negotiation. As a rule, a seated person needs about 60 cm of depth from the table edge, and a chair being pulled out and pushed in needs a little more. When that ring collides with a wall, a sideboard, or a walkway, the whole area feels tight even if the table itself is small.
So before changing anything, look at your ring. If chairs touch the wall when pulled out, the layout is spending space it does not have — and the fixes below are mostly about winning that ring back. The same clearance thinking sits underneath the rules for choosing furniture size for a small room; dining areas simply feel the gaps, or the lack of them, more than anywhere else.
The Table: Shape and Base Matter More Than Size
Match the shape to the room
Round tables suit square corners and open-plan nooks. They have no corners to bump into, and people can slide in from any side. A round table of 90–100 cm seats four comfortably in remarkably little floor. Rectangular tables suit long, narrow areas, especially pushed against a wall, where the long side gives seating and the wall side can hold a bench. Oval is the compromise: rectangular capacity, softer corners.
Look underneath before you buy
In a small area, the base decides how squeezed people feel. A pedestal base or slim corner legs leave the whole edge free, so chairs tuck in and knees never meet a table leg. Four chunky legs steal exactly the space where chairs and knees need to be. A glass or pale wood top also helps visually: the eye passes through or over it, so the table claims less of the room than a dark, solid slab of the same size.
Extendable beats oversized
A common small-home trap is buying for Christmas instead of for Tuesday. A modest table that extends for guests gives you a calm, correctly scaled area 350 days a year and a bigger one when you need it. A permanently oversized table gives you squeezed elbows all year as the price of one easy afternoon.
Seating: The Bench Trick and Chairs That Disappear
Chairs are the hungriest part of a dining set. Each one needs its footprint plus the ring behind it. The single most effective small-dining change is replacing the wall-side chairs with a bench. A bench sits flush against the wall, needs no pull-out space on its side, and seats one more person than the chairs it replaces. People slide along it instead of pulling out. Add cushions in the room’s colour family and it reads as a built-in, not a compromise.
On the open side, choose armless chairs with slim backs that tuck completely under the table when nobody is sitting on them. A chair that tucks away gives the floor back between meals; a chair with arms that catch on the tabletop lives permanently in the walkway. Low backs also keep the sight line across the room open, which is the same trick that makes a small living room feel bigger — if the dining area shares the living room, both should follow the same scale rules.
If you need spare seats for guests, let them live elsewhere — at a desk, in a bedroom — and visit when needed. A small dining area should not store six chairs for a dinner that happens twice a year.
Light: A Pendant at the Right Height Creates the Room
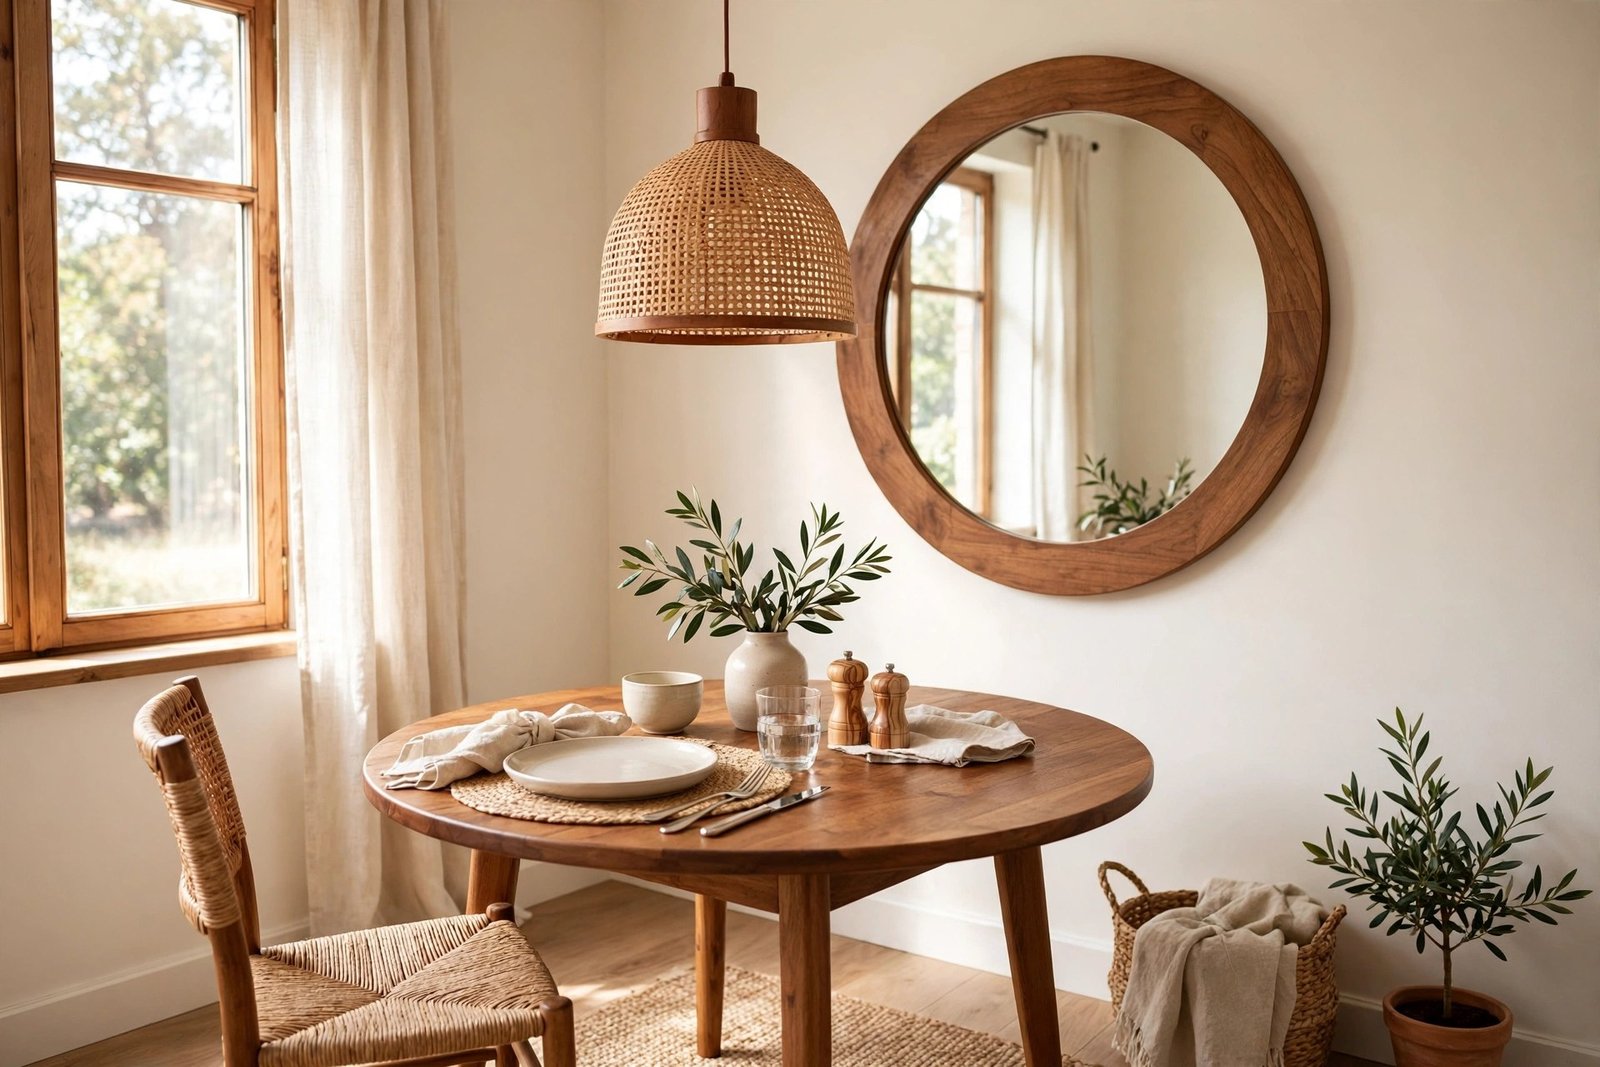
In an open-plan space, light is what tells everyone “this is the dining room”. One pendant centred over the table does that job, and its height matters: hang it roughly 70–80 cm above the tabletop — low enough to feel intimate and to light faces kindly, high enough that nobody’s view across the table is blocked. A shade a third to half the table’s width looks in proportion.
Use a warm bulb. Warm light flatters food and people where cool light makes both look tired. If there is no ceiling fitting over the table, a plug-in pendant on a swag hook can centre the light where it belongs without an electrician, and a wall light near the table is a decent second choice. What does not work is relying on the room’s general ceiling light, which flattens the table into the rest of the space.
Walls: One Focal Treatment, Nothing More
The wall behind a dining area is seen by seated people for whole evenings, so it earns one good treatment — and only one. A large mirror reflects the pendant light and doubles the sense of space. One generous picture or a pair, hung at seated eye level (lower than standing pictures, around 120 cm to the centre), looks right from a chair. Or the wall can take a slightly deeper shade of the room’s colour, defining the dining zone the way a rug defines a seating zone.
Keep the colour continuous with the space around it. A dining corner painted as a loud separate box feels smaller, not special; a gentle deepening of the same family feels intentional. And resist filling the wall with shelves of crockery unless they are shallow and styled sparsely — in a squeezed area, open storage reads as pressure.
The Tabletop: Empty Is a Decor Choice
Between meals, a small dining table is prime landing space for post, laptops, and shopping — and a covered table makes the whole area feel squeezed even when nobody is sitting there. Give the table one centrepiece that can stay: a low bowl, a small plant, or a tray with candles, something that lifts off in one hand when the table is set. A clear table in a calm colour is what turns a corner of a room into “the dining area” in daily life.
A Sample Small Budget for a Squeezed Dining Area
- Layout changes: $0 — table against the wall, walkway cleared, spare chairs moved to other rooms.
- Bench or bench cushion: $25–$60 — a simple bench, second-hand where possible, with cushions in the room’s palette.
- Pendant light: $20–$45 — one shade of the right proportion, warm bulb, plug-in swag kit if the fitting is off-centre.
- Wall treatment: $0–$30 — a mirror or large picture moved from elsewhere in the home before buying.
- Rug (optional): $30–$60 — flat-weave and large enough that chairs stay on it when pulled out.
Every small-space method used here is gathered in one place: small-space decor ideas that work.
Mistakes to Avoid
- Buying the table by top size alone. A chunky four-leg base in a small area steals the knee and chair space the top promised. Pedestal or slim legs, every time.
- Chairs on all four sides in a corner. The wall-side chairs cost a pull-out ring you do not have. A bench against the wall seats more people in less space.
- A pendant hung at ceiling-light height. Too high and it lights nothing in particular; the dining zone never forms. Around 75 cm above the table is the working height.
- A rug the chairs fall off. If pulled-out chairs land half on and half off the rug, the rug is too small — it should hold the whole set, or be skipped entirely.
- Storing everyday clutter on the table. A covered table shrinks the area all day, not just at meals. One movable centrepiece, nothing else.
- Contrasting the area against its room. A loud, separate colour scheme boxes the corner in. Deepen the room’s own palette instead.
Frequently Asked Questions
Is a round or rectangular table better for a small dining area?
It depends on the space’s shape. Round suits square corners and open nooks: no corners to bump, easy sliding in and out, and four people fit around 90–100 cm. Rectangular suits narrow areas, especially against a wall with a bench. Measure the ring around the table — about 60 cm per seated side — and choose the shape that leaves that ring intact.
How much space do chairs really need behind them?
About 60 cm from the table edge lets someone sit down and stand up comfortably; 75 cm lets people pass behind a seated person. If your layout cannot give the wall side that space, that side should be a bench, which needs almost none.
Does a bench work for everyday family meals, or only for guests?
Everyday, happily — benches are how small kitchens and farmhouses have seated families for centuries. Add a cushion for comfort, and put the bench on the wall side where nobody needs to pass behind it. Children usually prefer it; adults get the chairs on the open side.
My dining area is one corner of the living room. How do I make it feel like its own place?
Use the three signals: a pendant centred over the table, a rug (sized to hold the chairs) or a slightly deeper shade of the wall colour behind it, and one focal piece on that wall. Keep the palette shared with the living room so the corner reads as a zone of one calm room, not a second room squeezed in.